Villa for sale in Benitachell

4.516.000 €
  • 506 m2
  • 884 m2
  • 5
  • 8
Ref.  OV-251995
Description
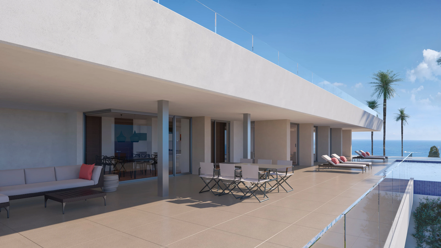
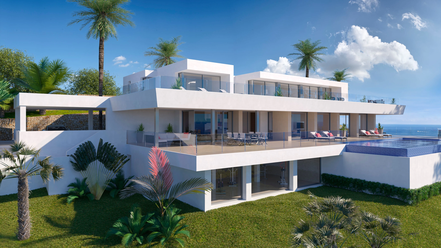
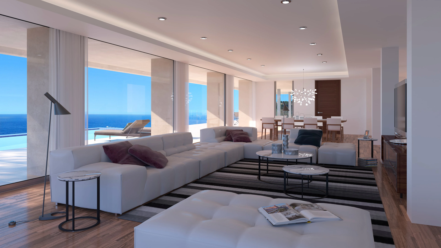
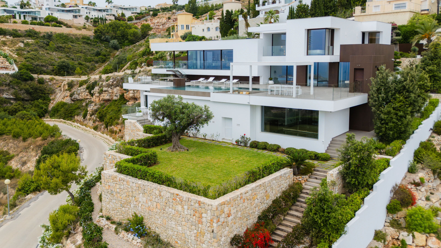
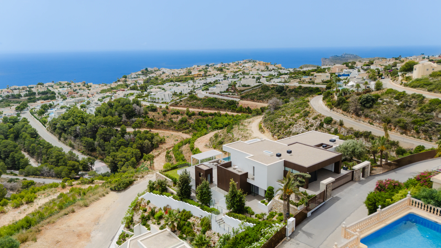
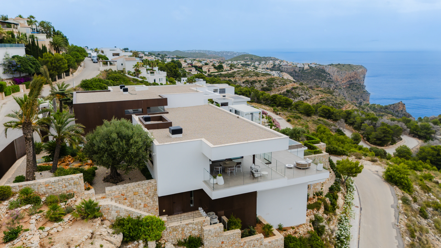
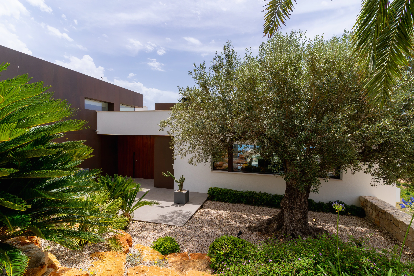
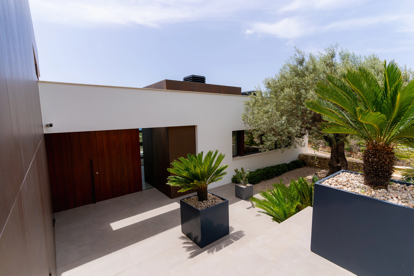
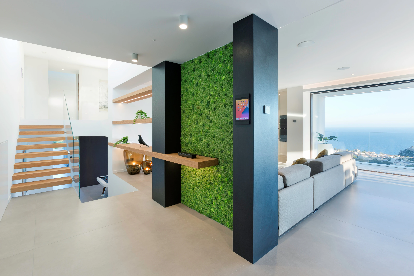
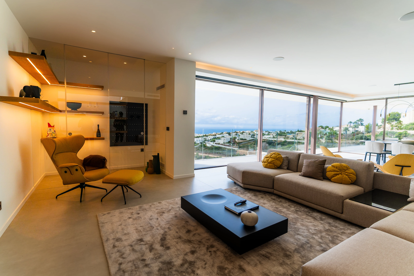
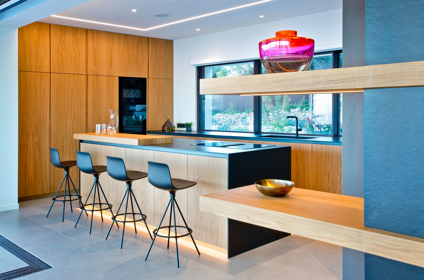
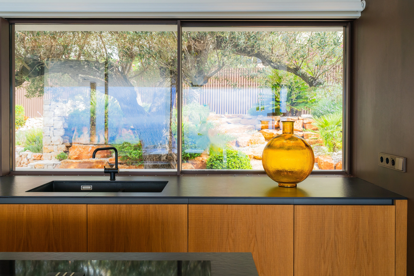
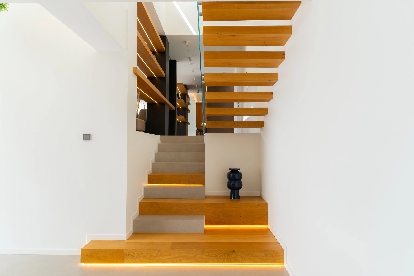
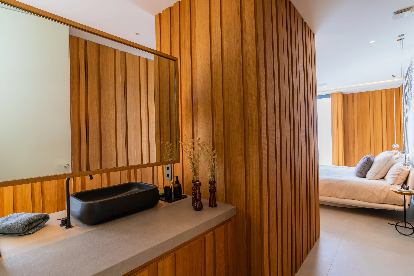
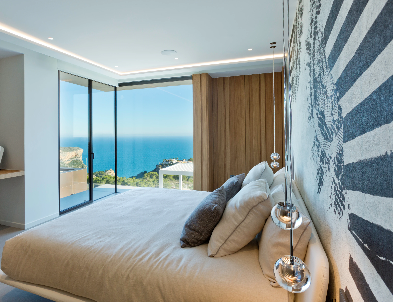
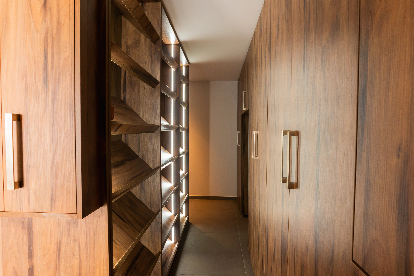
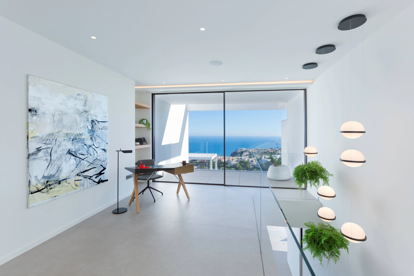
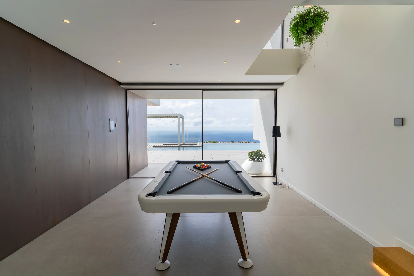
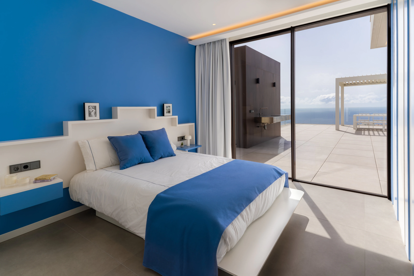
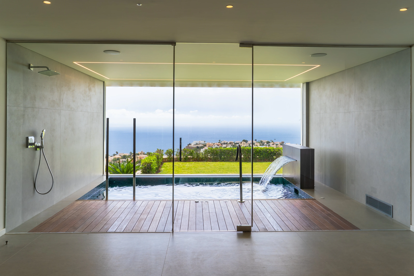
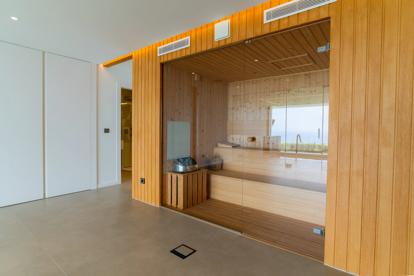
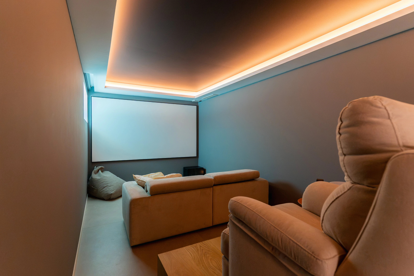
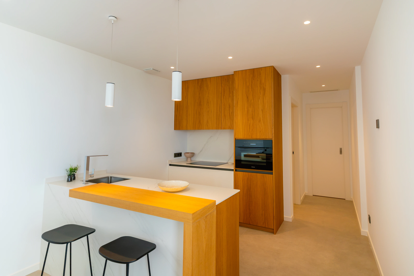
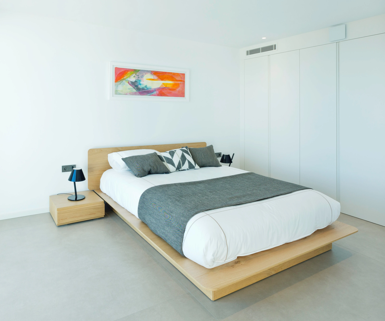
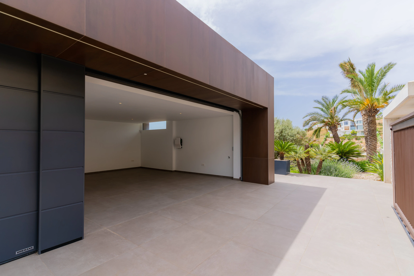
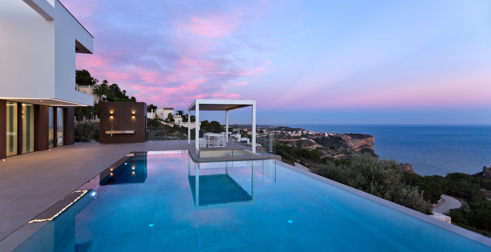
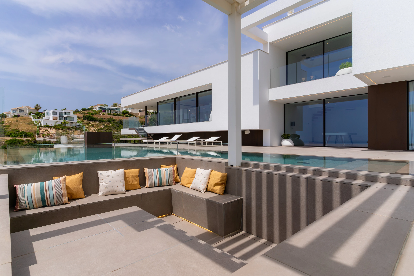
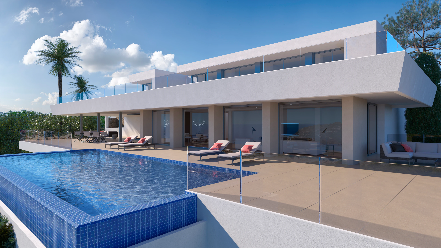
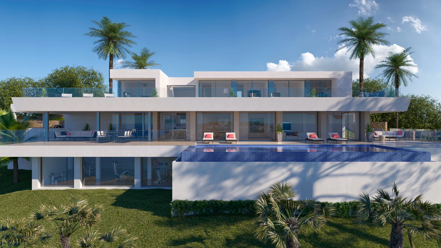
Villa Ibiza is a luxury home integrated into Residencial Lirios Design, in Cumbre del Sol, Benitatxell. The property is arranged over three floors, with a facade in white tones, aluminium joinery with thermal break and large glazed surfaces that connect the interior spaces with the exterior. The ground floor structures the home’s social life around an open-plan space where the living room, dining room and kitchen are integrated without partitions. A large floor-to-ceiling sliding glass wall leads onto the covered terrace and visually connects with the outdoor pool and the horizon. This floor also includes three bedrooms, each with its own en-suite bathroom, a games area with a billiard table as the central feature of the room, and two additional guest toilets: one in the dining-kitchen area and another outside by the pool. The upper floor is conceived as the owners’ private space. The main bedroom features an en-suite bathroom with a distinctive design: curved geometry, a freestanding bathtub, a built-in shower with pigmented microcement wall finish and wooden flooring. An independent dressing room and a work area. From the bedroom there is direct access to a private terrace. The indoor garage for two vehicles is also located on this floor. The lower floor combines two distinct programmes. On the one hand, a wellness area with an indoor heated pool and sauna, with a glass front, conceived as a private-use spa. On the other, a fully equipped home cinema room with projector, surround sound system, large-format screen and acoustic ceiling. This floor is completed by an independent guest apartment, with bedroom, living-dining room, kitchen and full bathroom, allowing family or friends to stay without interfering with the owners’ privacy. The exterior is arranged around a large-format infinity pool with integrated lighting, a paved terrace of more than 218 m², a barbecue area beneath a metal pergola and an outdoor lounge. The perimeter access areas feature frameless glass railings and anti-slip porcelain stoneware flooring. The interior finishes correspond to a luxury-level specification, with an interior design project included. Large-format porcelain stoneware flooring throughout the home. Bathrooms with Hansgrohe taps, designer sanitaryware and high-end ceramic wall coverings with different finishes in each room. Designer technical lighting with perimeter LED strips. Ducted air conditioning and water-based underfloor heating throughout the property. Multi-room audio system with built-in speakers in the leisure and wellness areas.
Show more
Features
  • Type:Villa
  • Bedrooms:5
  • Town:Benitachell
  • Bathrooms:8
  • Area:Cumbre del Sol
  • Views:Sea View
  • Plot size:884 m2
  • Constructed area:506 m2
  • Pool:Yes
  • Orientation:Southeast
  • Distance to sea:0m
Approximate location

ENERGY CERTIFICATION SCALE

Consumption

Emissions kg CO2/m2 year

A
B
C
D
E
F
G

Mortgage simulator

Years
%

Monthly fee € / month

*This information is subject to errors and is not part of any contract. The offer can be modified or withdrawn without prior notice. The price does not include the costs of the purchase.
What do you need to know about this property?
Please enter your name
Please provide a valid email address
This field is required
You might like these properties too

Villa for sale in Benitachell

Precio
4.236.000 €
On one of the largest plots in the Jazmines reside...
© 2026 Ferrando Moraira - All Rights Reserved
Manage consent

We use our own and third-party cookies to personalize the web, analyze our services and show you advertising based on your browsing habits and preferences. For more information visit our Cookies Policy

Accept cookies Configuration Reject cookies